

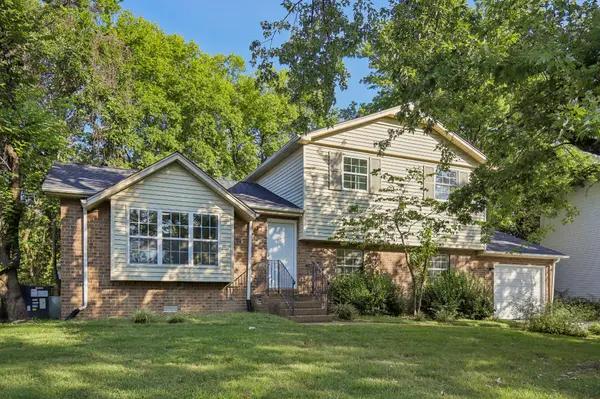

Bought with Jason Cox
For more information regarding the value of a property, please contact us for a free consultation.
5148 Roxborough Dr Hermitage, TN 37076
Want to know what your home might be worth? Contact us for a FREE valuation!

Our team is ready to help you sell your home for the highest possible price ASAP
Key Details
Sold Price $410,000
Property Type Single Family Home
Sub Type Single Family Residence
Listing Status Sold
Purchase Type For Sale
Square Footage 2,243 sqft
Price per Sqft $182
Subdivision Roxborough
MLS Listing ID 3160047
Sold Date 11/19/26
Bedrooms 4
Full Baths 2
HOA Y/N No
Year Built 1980
Annual Tax Amount $3,841
Lot Size 1.560 Acres
Acres 1.56
Lot Dimensions 78 X 606
Property Sub-Type Single Family Residence
Property Description
Seller may consider buyer concessions if made in an offer. Beautifully updated 4BR/2BA, 2,172 sq ft home on a 1.5+ acre lot in an established Hermitage neighborhood just minutes from Percy Priest Lake. Renovated in 2022 with a new roof, refreshed kitchen and bathrooms, updated paint and lighting, plus new carpet and serviced HVAC in 2024, this home is truly move-in ready. A spacious, temperature-controlled sunroom with skylights floods the home with natural light and opens to a large deck overlooking a serene, tree-lined backyard—perfect for entertaining, gardening, or simply relaxing while enjoying the songbirds. With no HOA and a prime location near I-40, Nashville Shores, shopping, dining, the airport, and Downtown Nashville, come visit now!
Location
State TN
County Davidson County
Interior
Heating Central
Cooling Central Air
Flooring Carpet, Vinyl
Fireplace N
Appliance Gas Range, Dishwasher, Refrigerator
Exterior
Garage Spaces 1.0
Utilities Available Water Available
View Y/N false
Private Pool false
Building
Story 2
Sewer Public Sewer
Water Public
Structure Type Brick,Other,Vinyl Siding
New Construction false
Schools
Elementary Schools Ruby Major Elementary
Middle Schools Donelson Middle
High Schools Mcgavock Comp High School
Others
Senior Community false
Special Listing Condition Standard
Read Less

© 2026 Listings courtesy of RealTrac as distributed by MLS GRID. All Rights Reserved.
GET MORE INFORMATION