
Bought with Keaton Smith
For more information regarding the value of a property, please contact us for a free consultation.
11 Stoneview Dr Crossville, TN 38571
Want to know what your home might be worth? Contact us for a FREE valuation!

Our team is ready to help you sell your home for the highest possible price ASAP
Key Details
Sold Price $389,450
Property Type Single Family Home
Sub Type Single Family Residence
Listing Status Sold
Purchase Type For Sale
Square Footage 1,810 sqft
Price per Sqft $215
Subdivision Stoneview
MLS Listing ID 3246541
Sold Date 11/19/26
Bedrooms 4
Full Baths 2
HOA Y/N No
Year Built 2026
Annual Tax Amount $1,392
Property Sub-Type Single Family Residence
Property Description
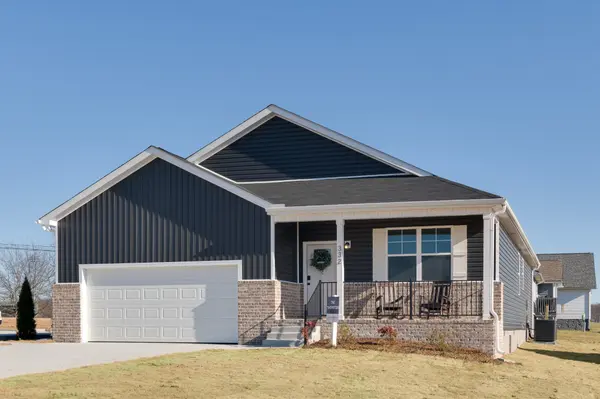
Create the perfect place to call home in a welcoming NO HOA community!
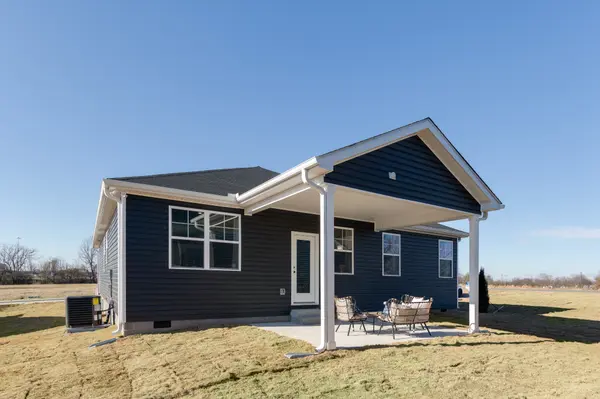
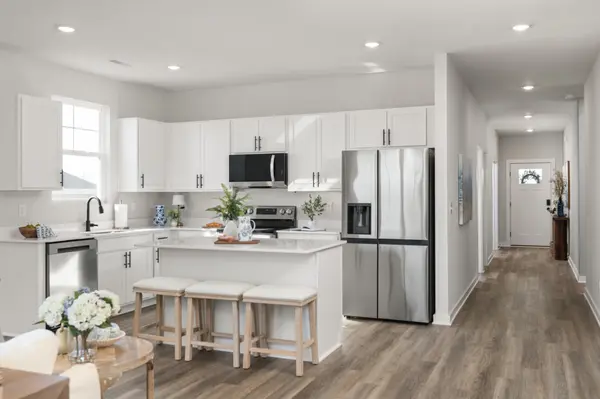
The to-be-built Thornton floor plan in Crossville offers an open, easy-flow layout where the kitchen, dining, and living areas come together--perfect for family time and making memories. Choose from 3 bedrooms plus a home office or a 4-bedroom layout to fit your family's needs.
Enjoy a private primary suite, walk-in closet, and options like a 3-car garage for extra space. Homes can be completed in 6 months or less, giving you the chance to personalize the details.
Conveniently located near Buc-ee's, I-40, shopping, dining, and outdoor fun at Cumberland Mountain State Park.
Come tour our model and start building your family's next chapter today!
Location
State TN
County Cumberland County
Rooms
Main Level Bedrooms 4
Interior
Heating Central
Cooling Central Air
Flooring Luxury Vinyl
Fireplace N
Appliance Oven, Dishwasher, ENERGY STAR Qualified Appliances, Microwave
Exterior
Garage Spaces 2.0
Utilities Available Water Available
View Y/N false
Private Pool false
Building
Story 1
Sewer Public Sewer
Water Public
Structure Type Block,Frame,Vinyl Siding
New Construction true
Schools
Elementary Schools Stone Elementary
Middle Schools Stone Elementary
High Schools Stone Memorial High School
Others
Senior Community false
Special Listing Condition Standard
Read Less

© 2026 Listings courtesy of RealTrac as distributed by MLS GRID. All Rights Reserved.
GET MORE INFORMATION